
Service
Additions
Need more space? We design and frame additions that expand your home without looking like an afterthought — matched, integrated, and built to last.
- 5.0 on Google
- Licensed & insured · CGC1540129
- We respond within 24 hours
100% Satisfaction Guarantee
An addition is judged at the seam where it meets your house. We are not finished until that joint reads as original construction to you, not just to us.
-
Licensed & insured
Florida Certified General Contractor CGC1540129.
-
Built to code
Wind-load and flood-code compliant, inspection-ready.
-
On schedule
Clear timelines from permit to final walkthrough.
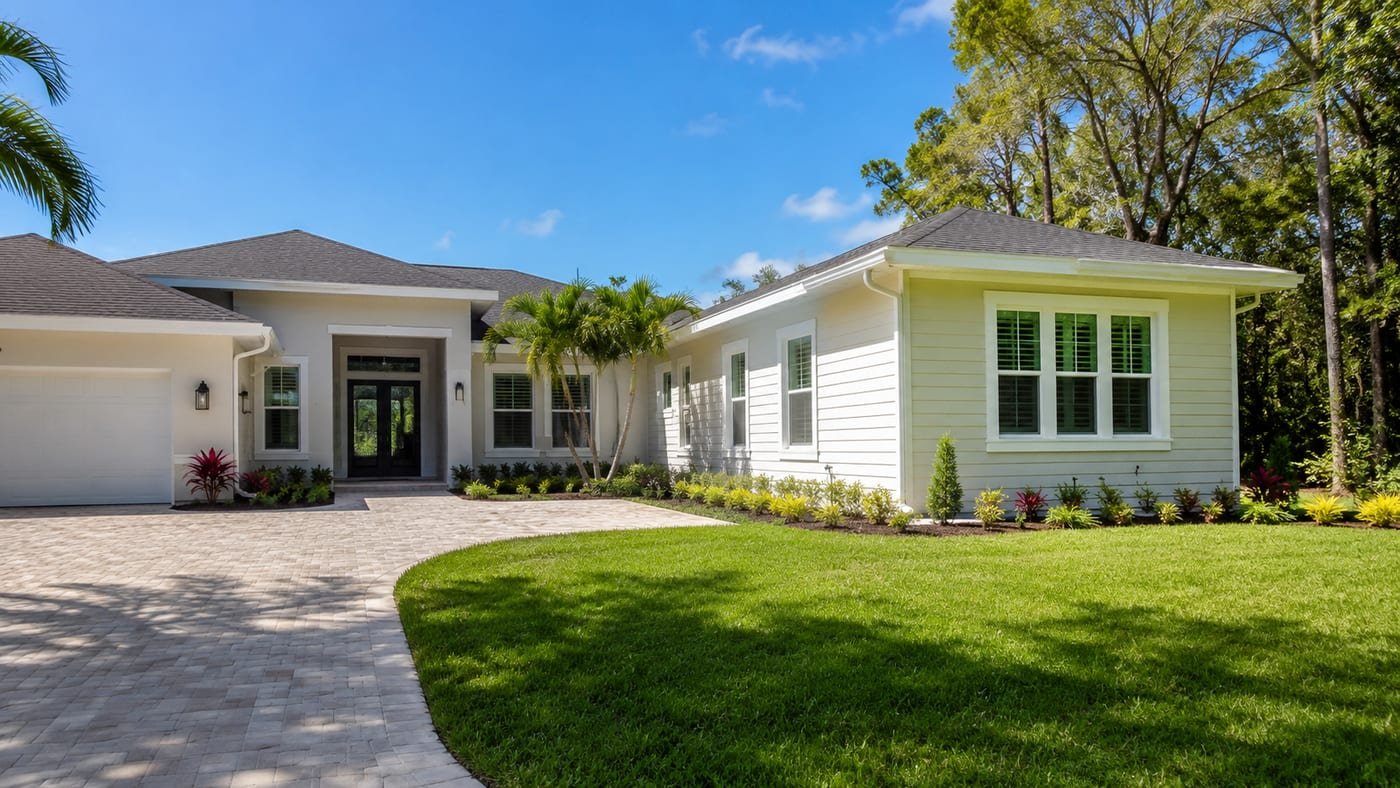
Home Additions & Room Expansions in Bradenton, FL
An addition has to carry load, shed water, and look like it was always there. All three depend on how the new structure meets the old one — which is a framing problem. Acosta Builders (CGC1540129) builds room additions and second-story expansions across Manatee and Sarasota counties.
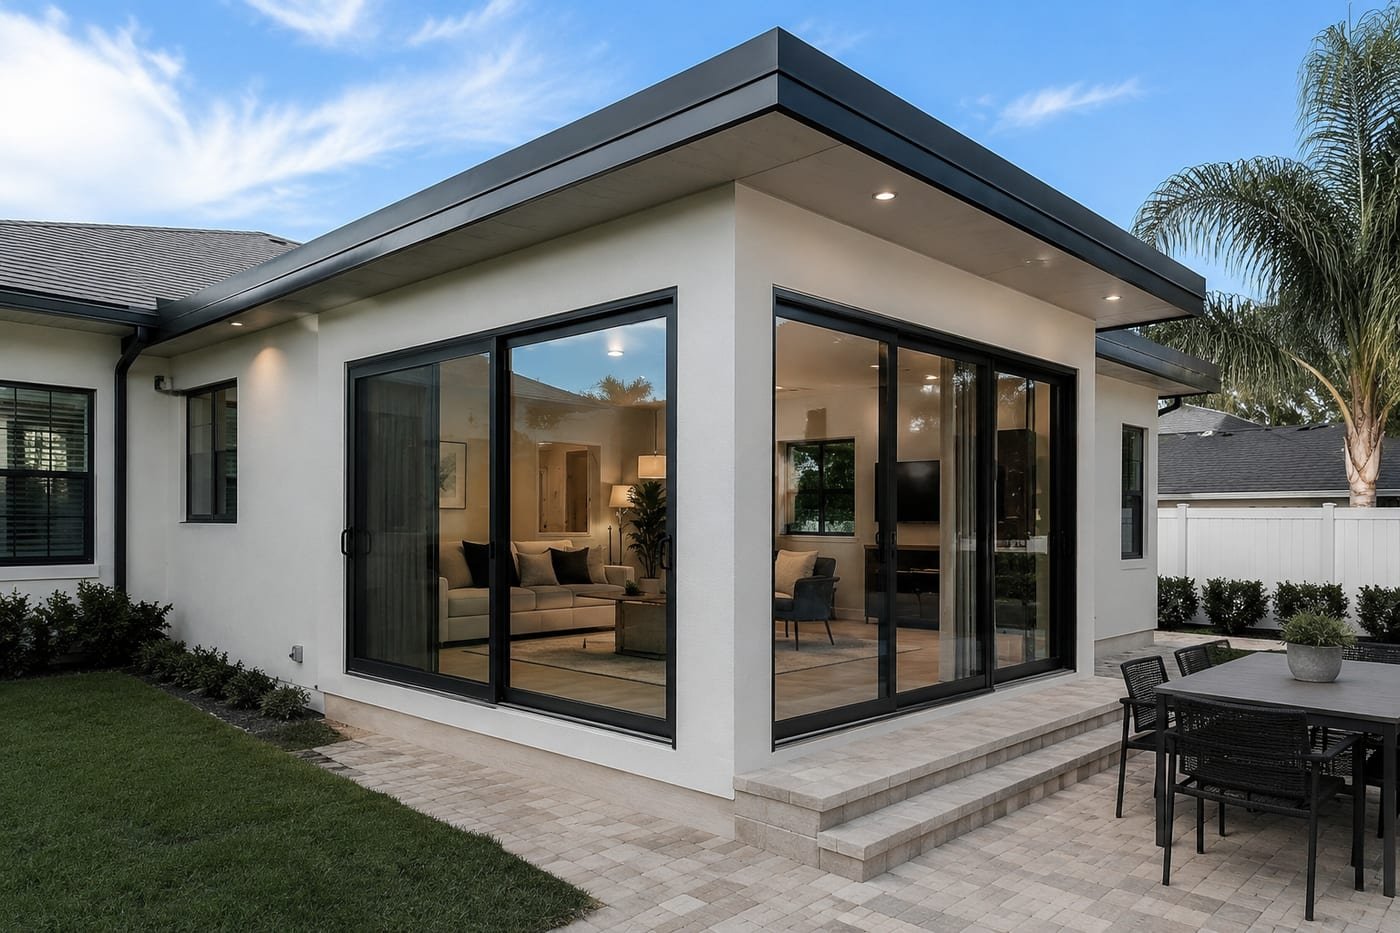
A bump-out, a new wing, or a full second story — we take the addition from structural assessment through final finishes, matching rooflines and floor heights so the seam disappears.
What's included
-
Structural assessment & feasibility
What the existing framing and footings can actually carry, checked before you commit.
-
Room additions & bump-outs
New square footage framed, tied in, and dried in without opening the house to weather.
-
Second-story expansions
Vertical additions with the foundation and first-floor reinforcement they require.
-
Roofline & exterior matching
Pitch, eave, fascia, and siding matched so the addition reads as original.
-
Systems extension & coordination
HVAC, plumbing, and electrical extended or upsized to carry the new area.
-
Permits, engineering & inspections
Engineered drawings, permits, and inspections handled and documented.
Room Additions & Bump-Outs
Most homeowners don't need a whole new wing — they need one room that works. A room addition or bump-out adds usable square footage at a fraction of the cost per foot of a full expansion, provided the tie-in is done properly.
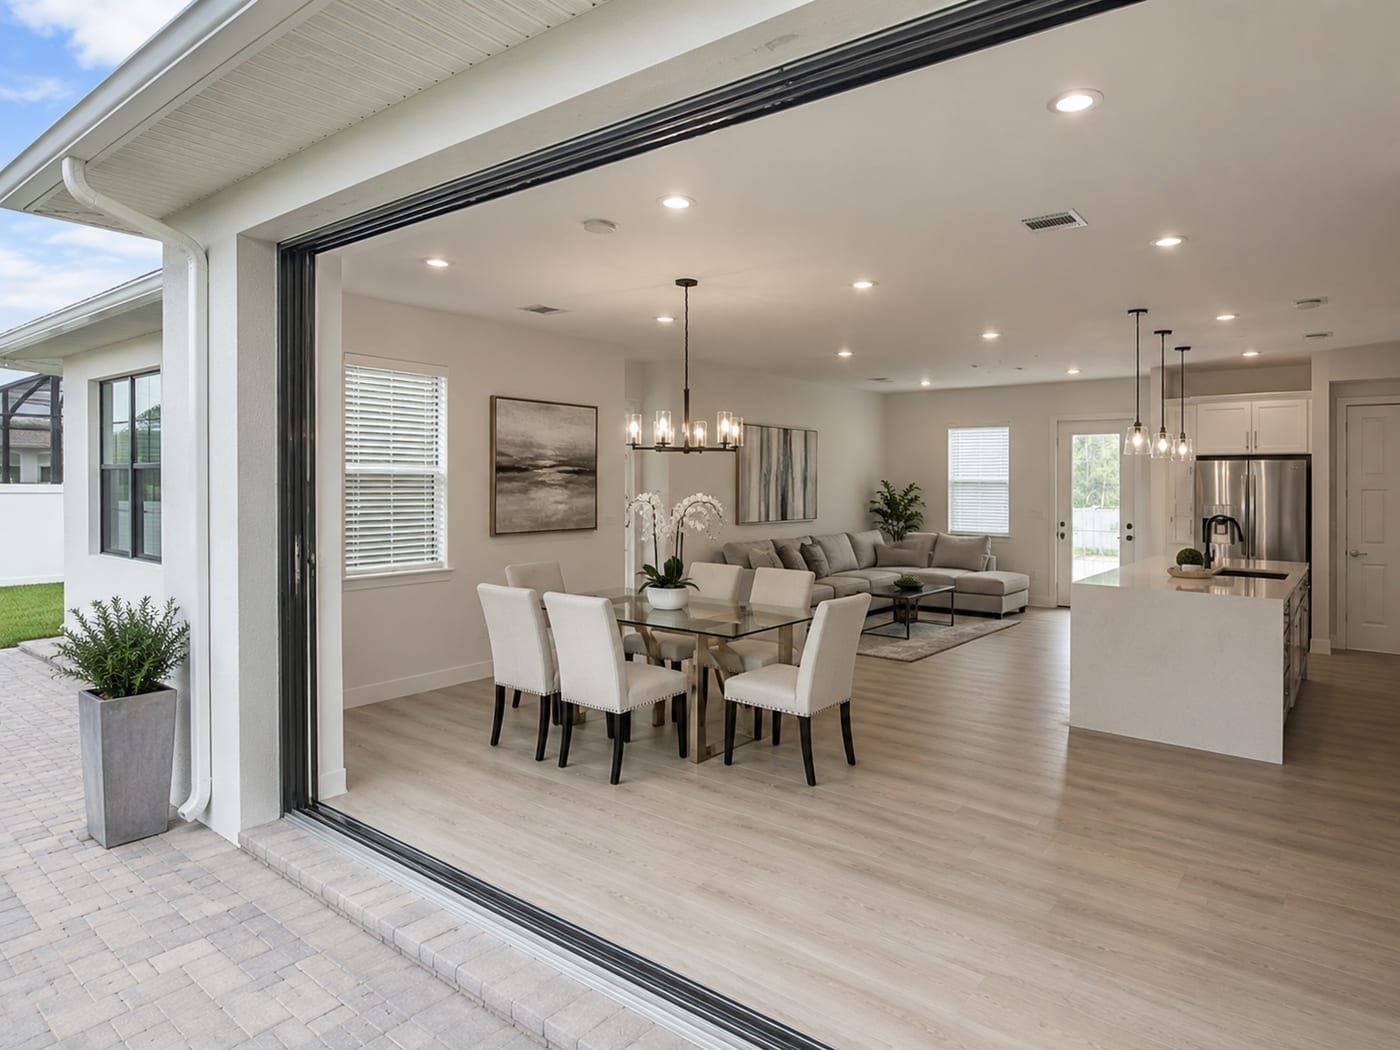
Primary suites, family rooms, home offices, and kitchen bump-outs — we frame the addition, tie it into the existing structure, and finish it so it reads as part of the original house.
What's included
-
Footing & foundation extension
New footings poured and tied to the existing foundation to prevent differential settling.
-
Floor system & elevation matching
Floor framing set so the finished floor lands flush with the existing room.
-
Wall framing & structural openings
Exterior walls framed and the connecting wall opened with an engineered header.
-
Roof framing & tie-in
New roof structure framed into the existing roof with correct valleys and flashing.
-
Envelope, windows & doors
Sheathing, weather barrier, and openings matched to the existing house.
-
Interior finishes & transitions
Drywall, flooring, and trim run so the joint between old and new disappears.
Second-Story Additions & Vertical Expansions
Going up instead of out preserves your lot, your setbacks, and your yard. It also puts a new floor of load onto a structure that was never asked to carry it — which is why a second-story addition starts at the foundation, not at the framing.
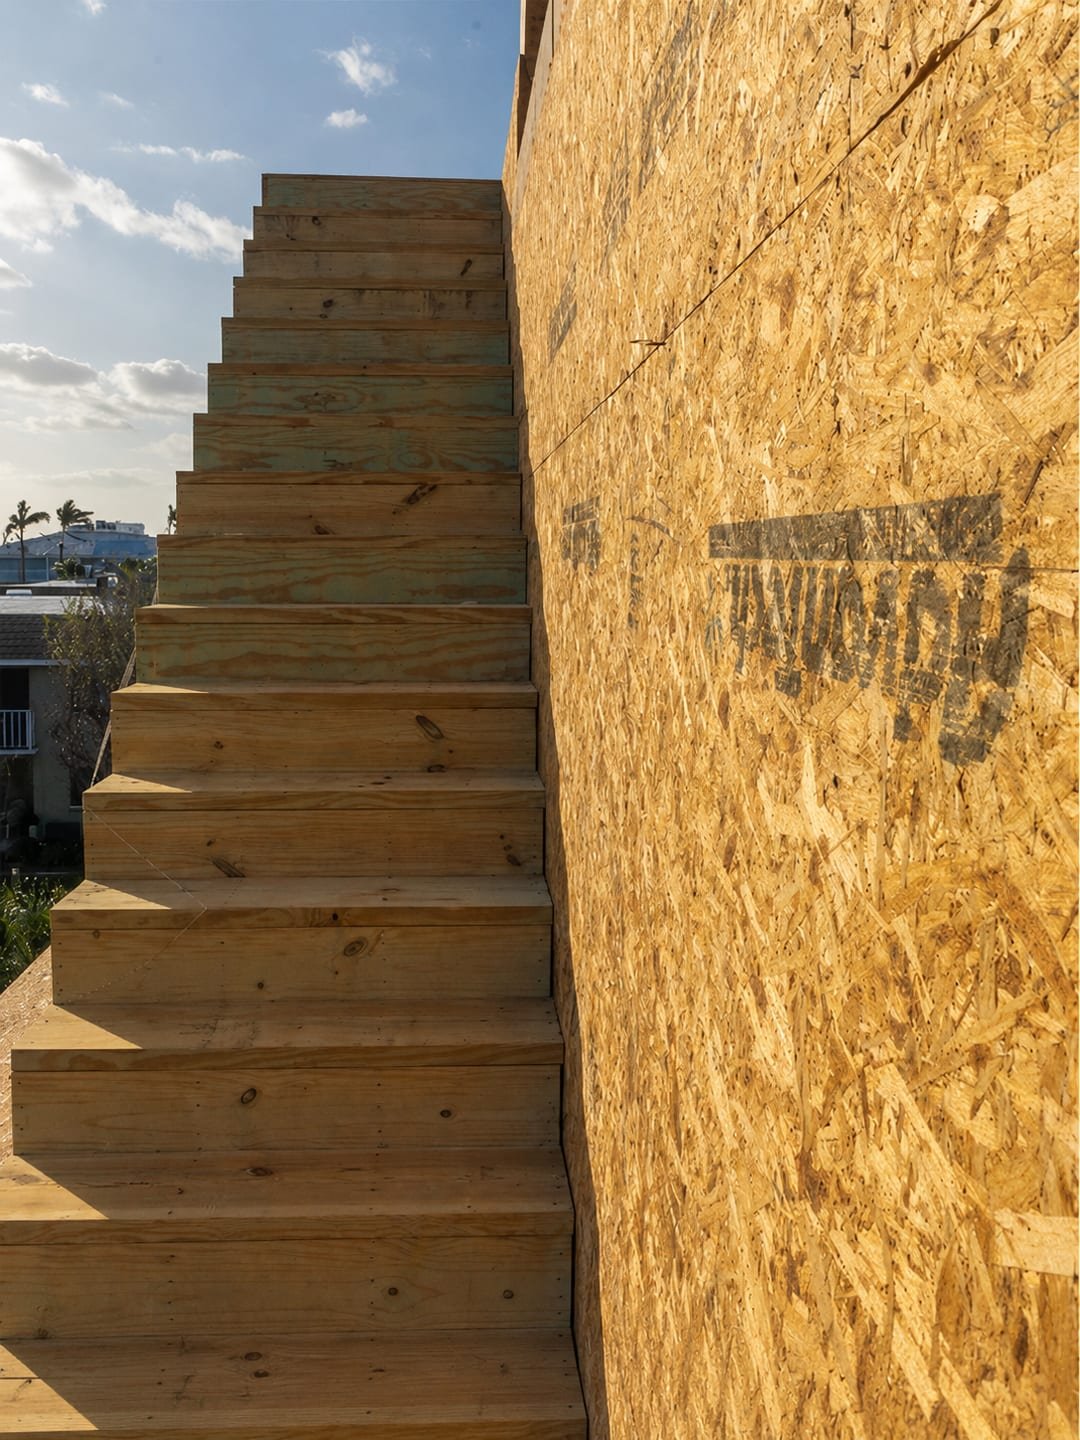
We assess what the existing footings, bearing walls, and floor system can carry, reinforce what they can't, and frame the vertical expansion with the stair integration and structural alignment it demands.
What's included
-
Structural capacity assessment
Engineering review of footings, bearing walls, and floor framing before design is fixed.
-
Foundation & first-floor reinforcement
Footings, posts, and beams added where the existing structure can't carry the new load.
-
Second-floor framing & floor system
New floor system framed level and tied into the existing wall structure.
-
Staircase design & integration
Stair opening framed and placed to work with the first-floor layout instead of fighting it.
-
Roof removal & new roof structure
Existing roof removed and rebuilt, with the house kept dried in throughout.
-
Systems extension & finishing
HVAC, plumbing, and electrical carried to the new level, then finished out.
Structural Tie-Ins & Load-Bearing Integration
The connection between new and existing structure is where additions succeed or fail. Cracked drywall at the joint, sagging floors, and doors that stop latching all trace back to a tie-in framed by eye instead of by plan.
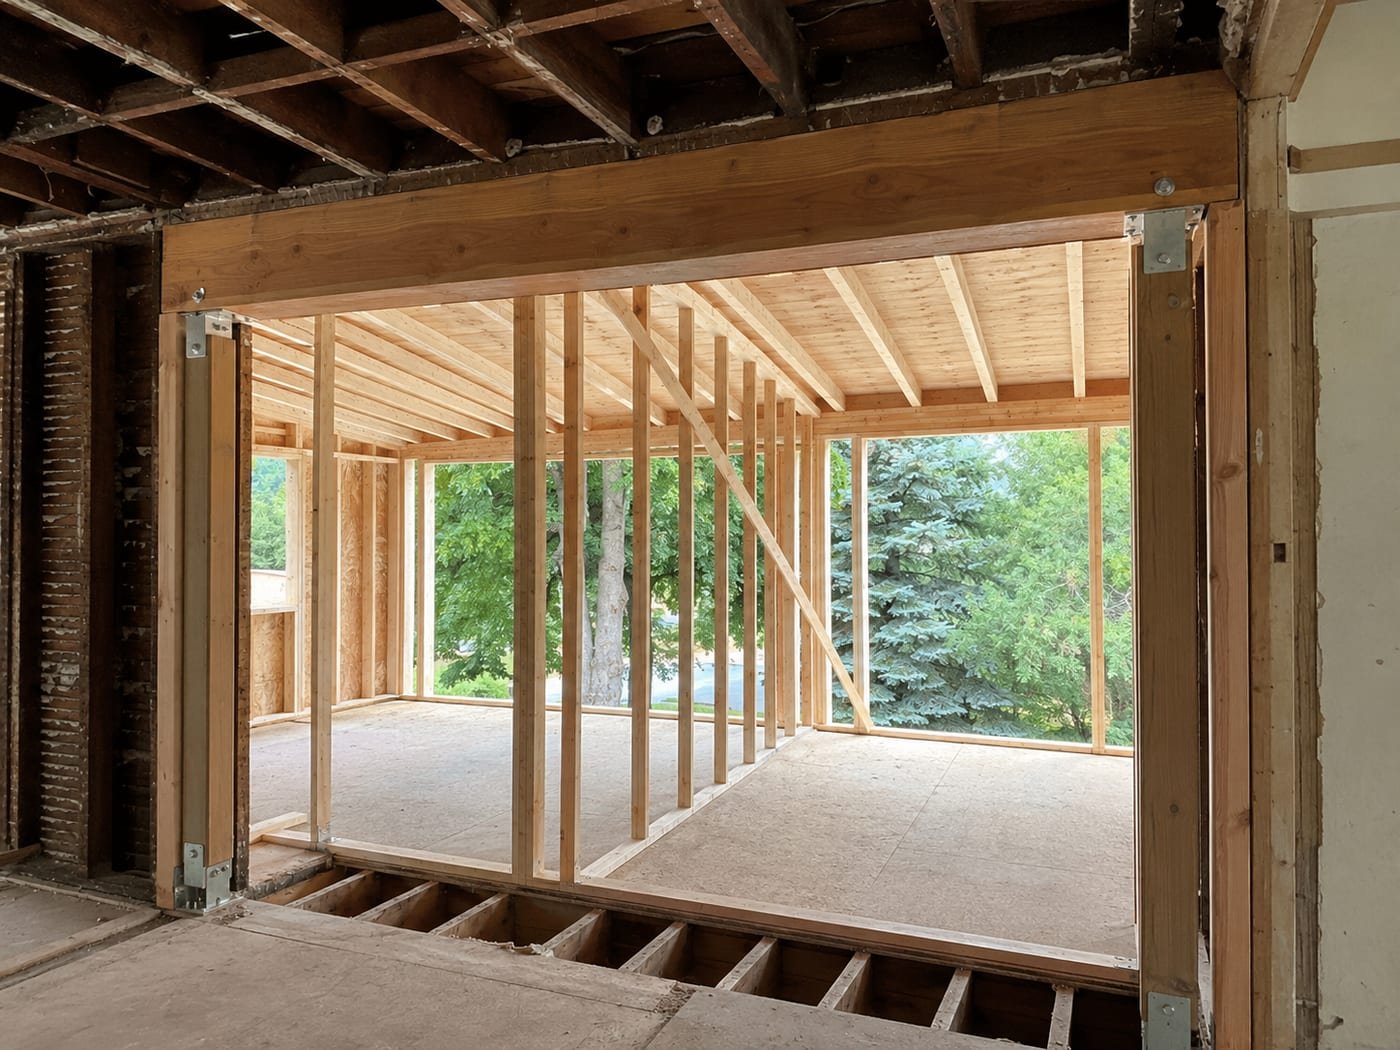
We engineer and build the connection — load paths, footings, beams, and fasteners — so the addition and the original house behave as one building instead of two.
What's included
-
Load path analysis & engineering
How the new load reaches the ground, mapped and engineered before framing begins.
-
Bearing wall removal & beam installation
Connecting walls opened with sized beams, posts, and properly detailed bearing.
-
Foundation tie-in & footing coordination
New footings doweled or tied to existing so the two settle together.
-
Floor & wall framing connections
Ledgers, hangers, and fasteners specified for the actual load, not chosen by habit.
-
Uplift & lateral connection detailing
Straps, clips, and shear connections that meet Florida wind requirements.
-
Structural inspection & documentation
Engineered work inspected, signed off, and documented for your records.
Roofline Matching & Exterior Continuity
You can spot a bolted-on addition from the street. The pitch is slightly off, the fascia doesn't line up, the siding is a shade different. Exterior continuity is what makes an addition invisible — and it is decided during framing, not during finish work.
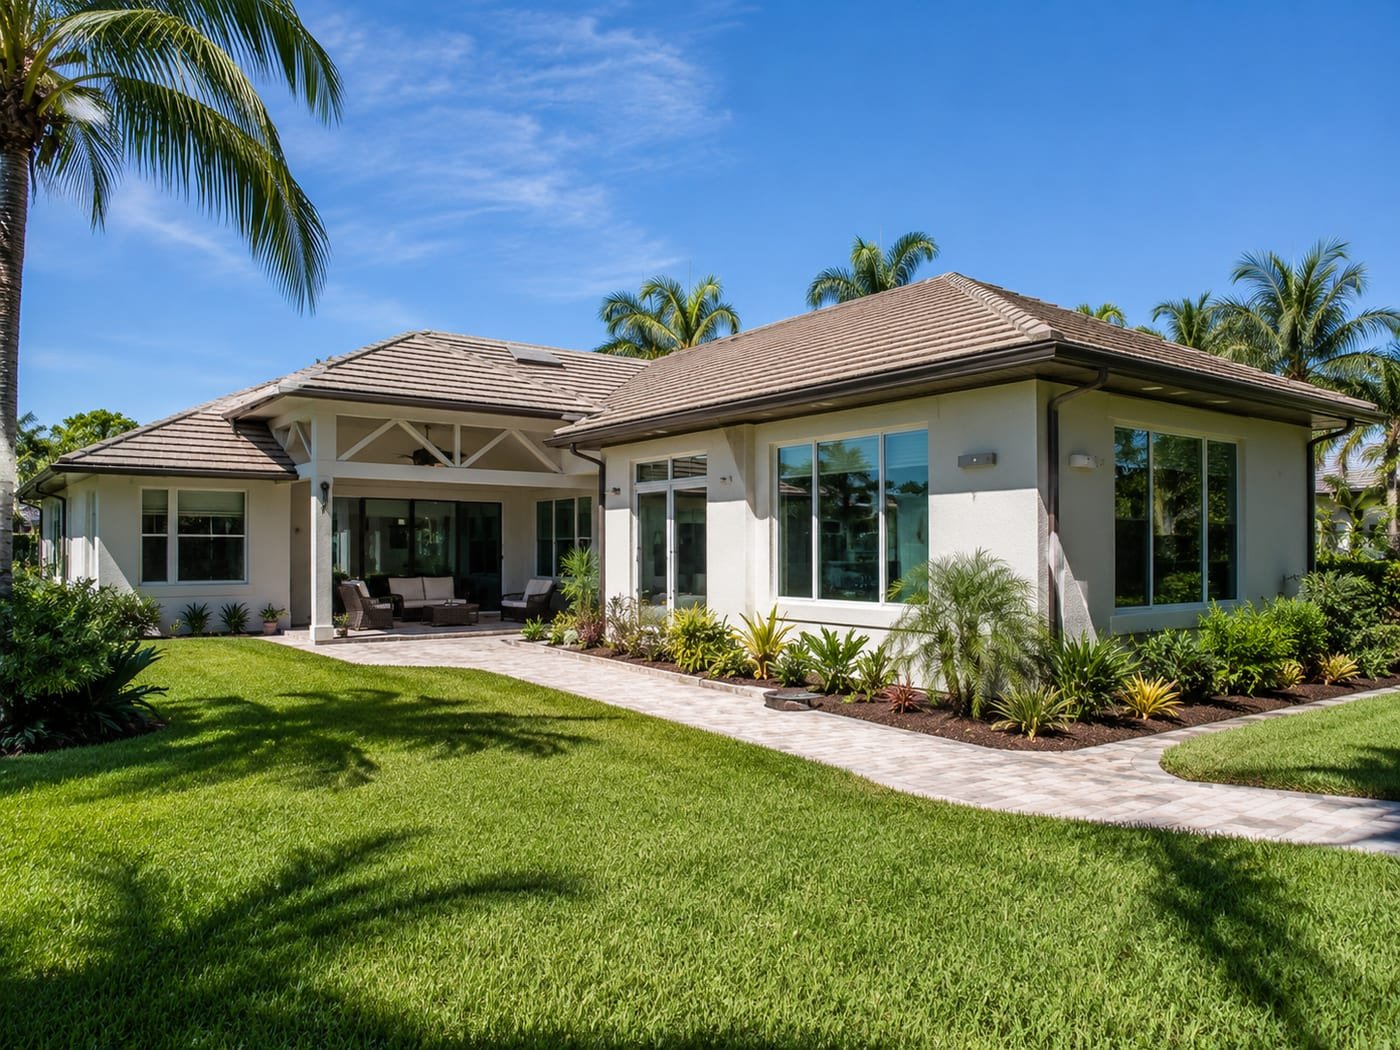
We match pitch, eave height, fascia, and siding so the addition reads as original construction from the curb and sheds water as one continuous roof.
What's included
-
Roof pitch & eave height matching
New roof framed to the existing pitch and eave line so the planes actually align.
-
Valley & transition framing
Valleys and transitions framed for correct drainage and flashing, not patched after.
-
Fascia, soffit & trim continuity
Fascia and soffit carried through so the roof edge reads as a single run.
-
Siding & exterior finish matching
Existing siding matched in profile, exposure, and finish wherever it can be sourced.
-
Weatherproofing & flashing details
Step, valley, and wall flashing detailed to prevent the leak at the joint.
-
Gutter & drainage integration
Drainage extended and re-routed so the new roof area doesn't overload the old system.
Systems Extension, Permits & Final Delivery
An addition adds load to your electrical panel, your air conditioning, and sometimes your septic. It also adds a permit file that follows the property for good. We handle both — systems extension and the paperwork — through final inspection.
HVAC capacity, panel load, plumbing runs, permits, and inspections coordinated so the addition is fully approved and documented the day we hand it over.
What's included
-
HVAC capacity & extension
Existing system evaluated against the added load, then extended or supplemented.
-
Electrical panel load & circuits
Panel capacity checked and circuits added or upgraded to carry the new area safely.
-
Plumbing extension
Supply and drain runs extended wherever the addition includes water.
-
Insulation & energy compliance
Insulation and envelope specified to meet current Florida energy code.
-
Permits & engineered documentation
Permit file assembled with engineered drawings and handed to you at close-out.
-
Final inspections & handoff
Inspections carried through approval, then a documented final walkthrough.
Before & after
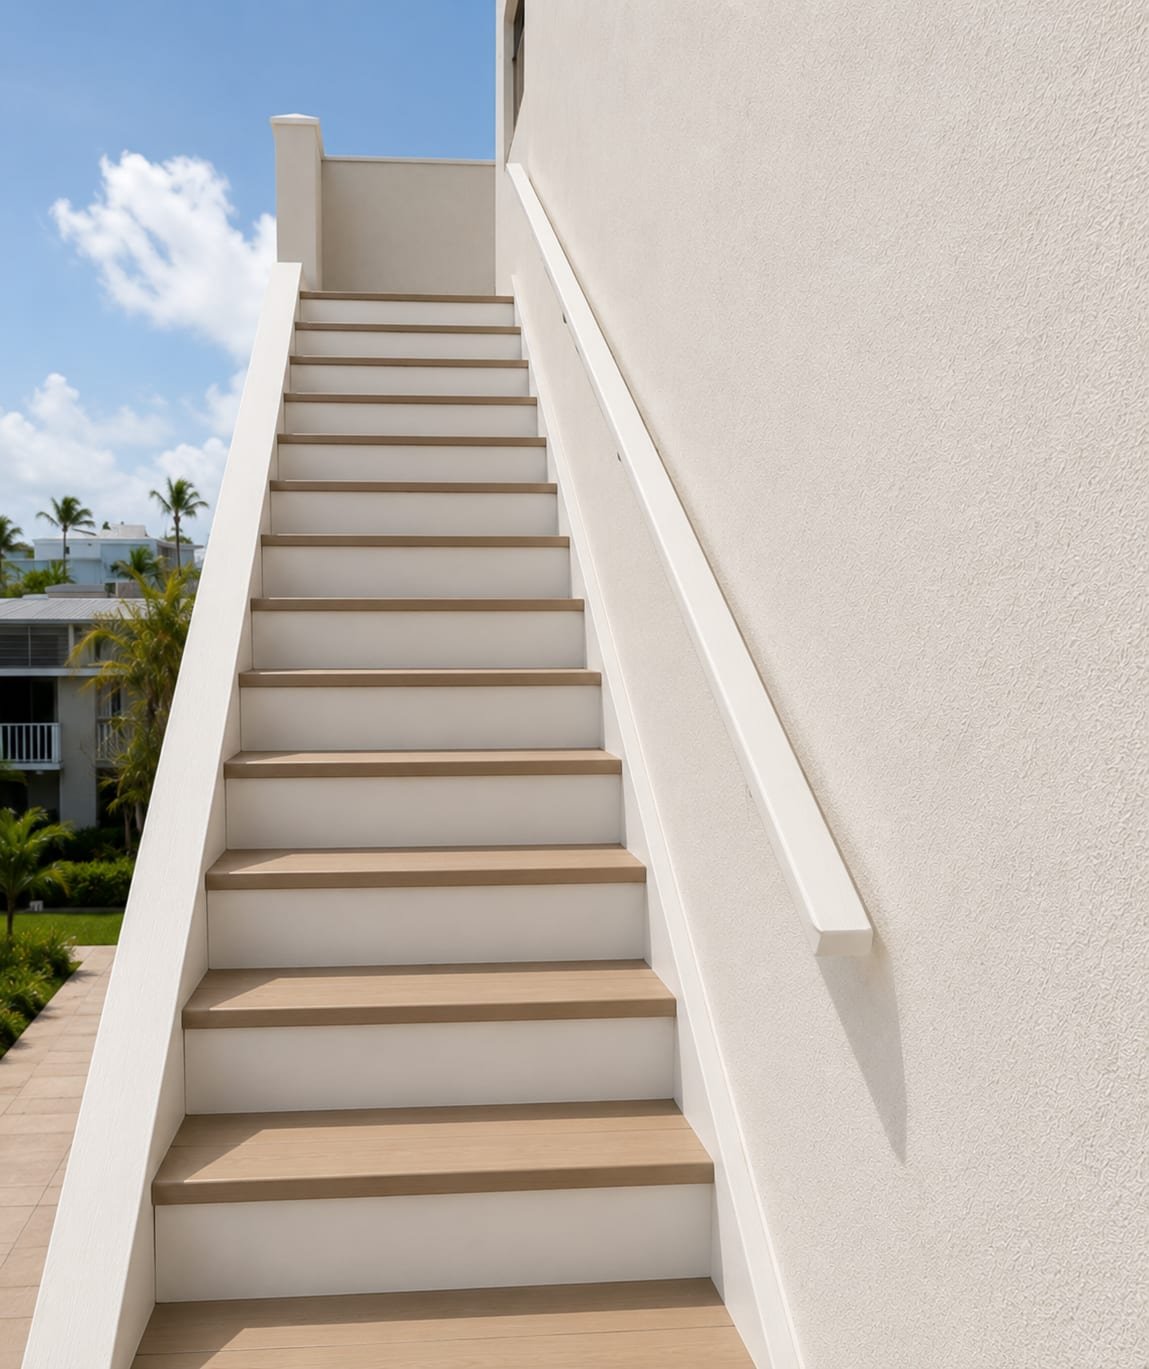
The same view, start to finish
How it works
Our process
From the first conversation to the final inspection — here is how a project runs, and what you can expect at each stage.
- 01
Assessment & feasibility
We check what your existing footings and framing can carry before you spend money on design.
- 02
Design & engineering
Plans and engineered drawings for the addition and every structural change it requires.
- 03
Permitting & site prep
We pull the permits and set up the site so the house stays protected during the build.
- 04
Framing & tie-in
Footings, floor system, walls, and roof framed and married into the existing structure.
- 05
Systems & finishes
HVAC, plumbing, and electrical extended, then drywall, flooring, and trim run to match.
- 06
Inspection & handoff
Final inspections carried through approval, then a documented walkthrough with you.
Where we work
Additions across Manatee & Sarasota counties
Based in Bradenton, we take additions projects throughout Florida's Gulf Coast — from the barrier islands to inland Manatee and Sarasota.
- Bradenton
- Anna Maria Island
- Holmes Beach
- Bradenton Beach
- Palmetto
- Sarasota
- Lakewood Ranch
- Longboat Key
- Ellenton
- Parrish
Client stories
What our clients say
I recently hired Acosta Builders for additions to my new home, and I couldn't be happier with the results. I highly recommend Acosta to anyone looking for reliable and skilled carpenters. Their commitment to organization, quality, and customer satisfaction sets them apart. I would definitely hire them again for future projects.
I can recommend them; they do a great job—truly excellent and very professional.
Acosta Builders framed my new home on Longboat Key Florida. They did a great job framing the new home. They are on the job everyday working hard. The site was kept clean always. They always came back to do any required punch list. I've built over 1000 custom homes and I highly recommend them.
Excellent experience with Acosta Builders I hired them for a home project this year, and from the very start, they were impressive. The staff responded quickly, gave me multiple great ideas, and helped clarify any questions I had.
Great framing crew. I've worked with Acosta Builders on several jobs in the Bradenton area and they're reliable, do quality work, and are easy to work with. Will definitely keep using them!
Good questions
Additions questions, answered
What Gulf Coast homeowners ask us before starting additions work — permits, timelines, and what happens when we open things up.
01Can my house support a second story?
That is an engineering answer, not an optimistic one. Existing footings, bearing walls, and the first-floor system all get reviewed against the new load before design is fixed. Sometimes reinforcement is needed; sometimes going out costs less than going up.
02Will the addition match the rest of the house?
That is the whole job. Roof pitch, eave height, fascia line, and siding profile get matched during framing, not patched over during finish work — a bolted-on addition gives itself away from the street, and it gives itself away at the roofline first.
03Does an addition need its own foundation?
Yes, and it has to be tied to the existing one so the two settle together. New footings that simply sit beside old ones are what produce the cracked joint and the door that stops latching a year later.
04How long will my house be open to the weather?
As briefly as sequencing allows. We frame and dry in the new structure before opening the connecting wall wherever the design permits, and taking a roof off in Florida gets a written weather plan rather than an optimistic forecast.
05Will the new floor be level with the existing one?
Yes. Matching the floor system so the finished surface lands flush is a framing-stage decision that costs nothing extra if it is made then. A step down into a new room is the mark of a shortcut, not of an unavoidable condition.
Explore other services
Let's talk
Let's build your additions project
Get a free, no-obligation quote from a licensed contractor who treats your project like their own.
- Licensed & insured — Florida CGC1540129
- We respond within 24 hours — and we say if a job is not worth doing
- Itemised estimate, not a lump sum — free and no obligation