
Service
Doors & Soffit
From statement entry doors to clean soffit lines, we install the details that make a build feel finished — and keep it protected from the elements.
- 5.0 on Google
- Licensed & insured · CGC1540129
- We respond within 24 hours
100% Satisfaction Guarantee
Soffit and doors are what a storm tests first. We fasten them to hold, and we do not call the work done until you have looked at every run.
-
Licensed & insured
Florida Certified General Contractor CGC1540129.
-
Built to code
Wind-load and flood-code compliant, inspection-ready.
-
On schedule
Clear timelines from permit to final walkthrough.
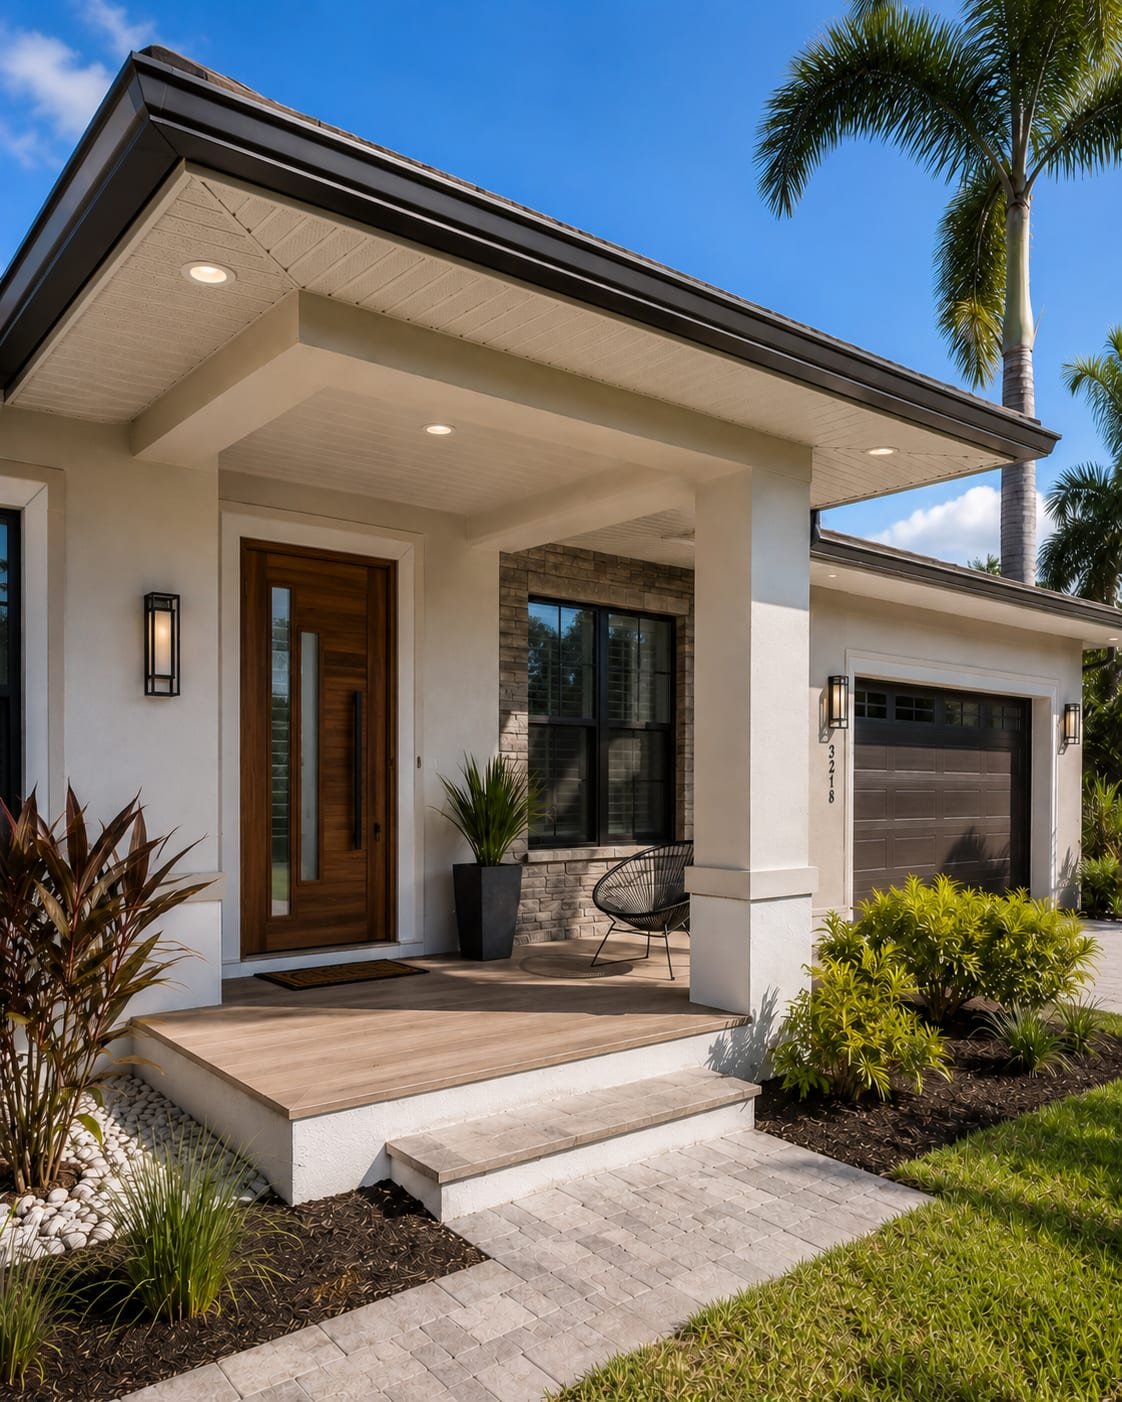
Door Installation & Soffit Systems in Bradenton, FL
Two scopes that look unrelated until you own a house on the coast. A door is the most-used moving part in the building; soffit is what keeps the attic breathing and the roof structure dry. Both fail the same way — water and movement — and both are carpentry. Acosta Builders (CGC1540129) handles them across Manatee and Sarasota counties.
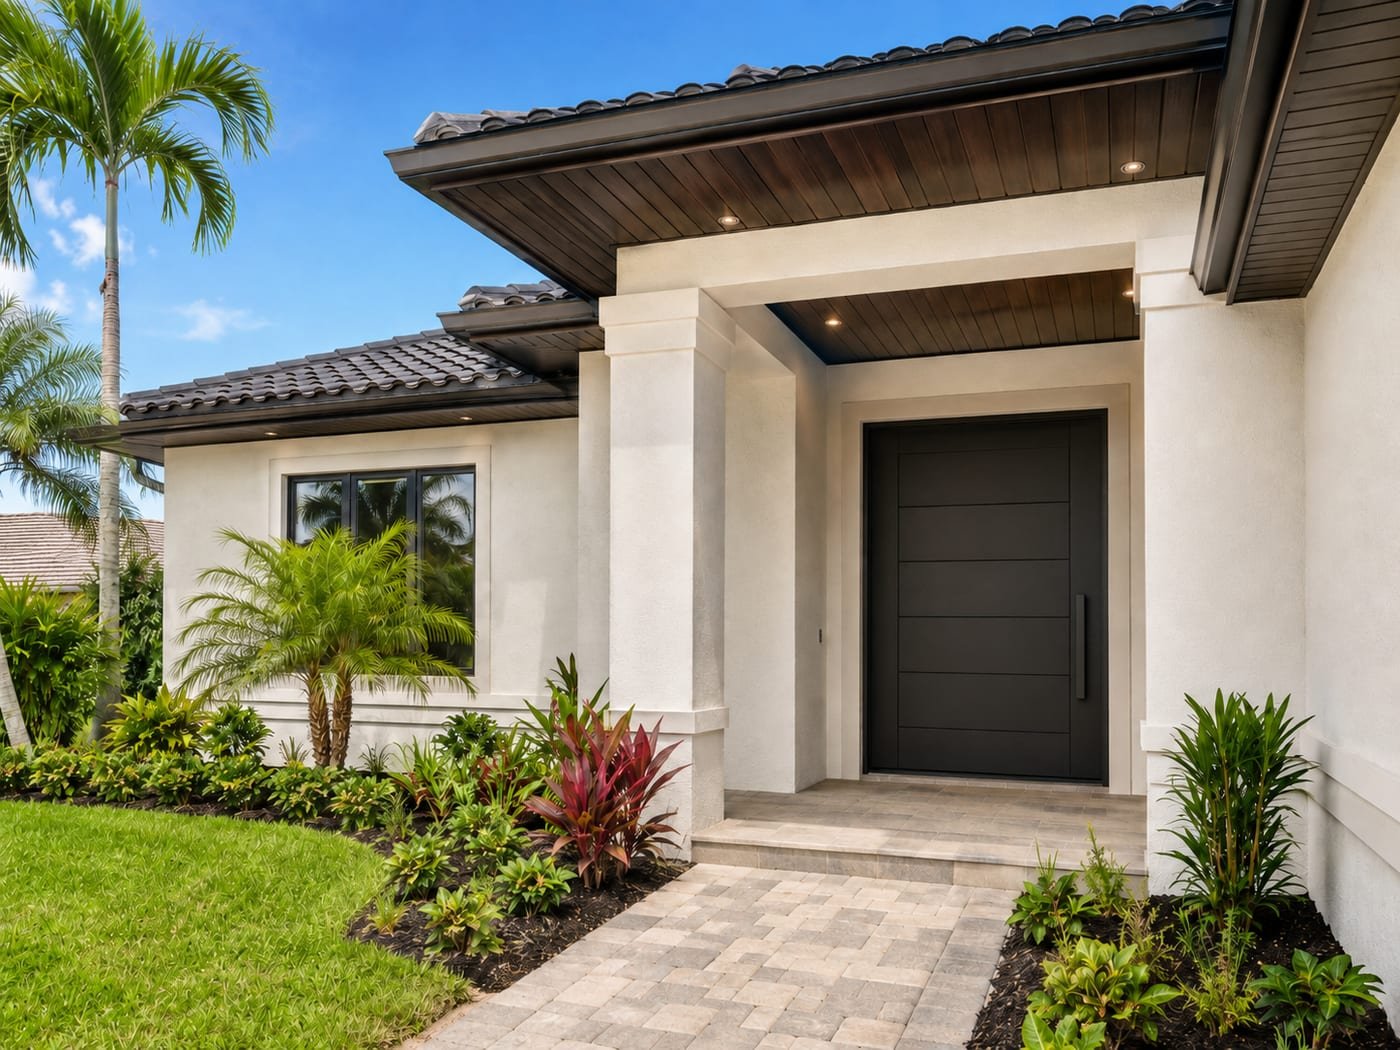
We hang entry, interior, and exterior doors and install ventilated soffit systems — the trim-level work that decides whether a house feels finished or merely built.
What's included
-
Entry & exterior door installation
Impact-rated and standard entry doors set plumb, flashed, and weather-sealed.
-
Interior door hanging & hardware
Doors hung with consistent reveals and hardware that latches without a shove.
-
Ventilated soffit installation
Vented soffit sized to the attic's intake requirement, not just to the opening.
-
Eave & overhang framing repair
Rotted lookouts, sub-fascia, and rafter tails rebuilt before new soffit goes up.
-
Weatherproofing & sealing
Thresholds, pans, and perimeter details that keep water out of the jamb.
-
Trim, casing & finish carpentry
Casing, stops, and returns finished to the standard of the rest of the house.
Entry & Exterior Door Installation
An exterior door has to seal against wind-driven rain, survive salt air on its hardware, and still swing true after a decade of daily use. In this wind zone it may also need an impact rating and a product approval on file.
We install entry, patio, and service doors — impact-rated where required — with the threshold, sill pan, and flashing detail that keeps water out of the framing below.
What's included
-
Impact-rated & code-compliant doors
Approved assemblies installed to the product approval where code requires it.
-
Threshold & sill pan installation
Sill pans and end dams set so water reaching the threshold drains back out.
-
Jamb setting, shimming & plumb
Jambs set plumb and shimmed at hinges and strike so the door hangs true.
-
Weatherstripping & air sealing
Perimeter sealed and weatherstrip adjusted for a continuous, quiet seal.
-
Hardware, locks & security
Locksets, deadbolts, and strike reinforcement installed for real resistance.
-
Exterior trim & flashing
Head flashing, casing, and sealant detailed to shed water away from the opening.
Interior Doors, Trim & Hardware
Interior doors are the most-touched surface in a house after the floor. A door that drags, swings open on its own, or needs a hip to latch is a hanging problem — the jamb, not the door.
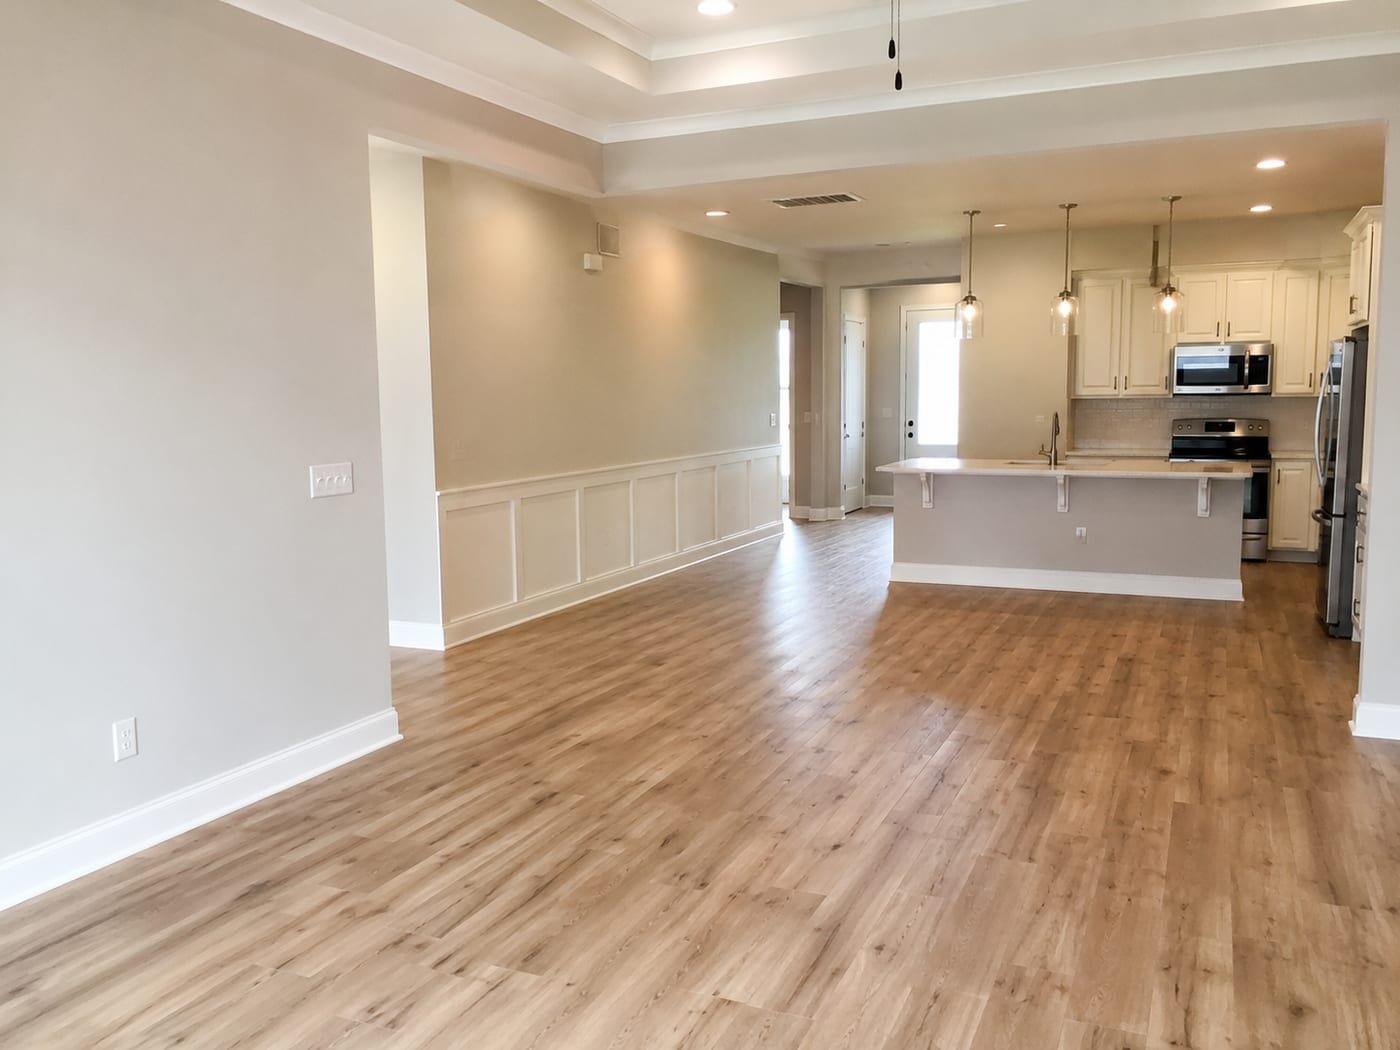
We hang interior doors, set casing with consistent reveals, and adjust hardware so every door in the house operates the same way.
What's included
-
Pre-hung & slab door installation
Pre-hung units set plumb, or slabs mortised and hung to an existing jamb.
-
Jamb plumb & reveal consistency
Even gap around the slab so no door drifts, binds, or rubs the stop.
-
Casing, stops & trim details
Casing, stops, and returns cut tight with clean, closed miters.
-
Hardware & latch adjustment
Hinges, latches, and strikes adjusted so doors close without being pushed.
-
Pocket, barn & specialty doors
Pocket frames, barn hardware, and specialty openings framed and set.
-
Closet & built-in door systems
Bifold, bypass, and closet systems installed to run smoothly and stay aligned.
Soffit Systems & Attic Ventilation
Soffit looks like trim and works like a lung. It is the intake half of attic ventilation — air enters at the eave, exits at the ridge, and carries out the heat and moisture that would otherwise cook shingles and rot sheathing.
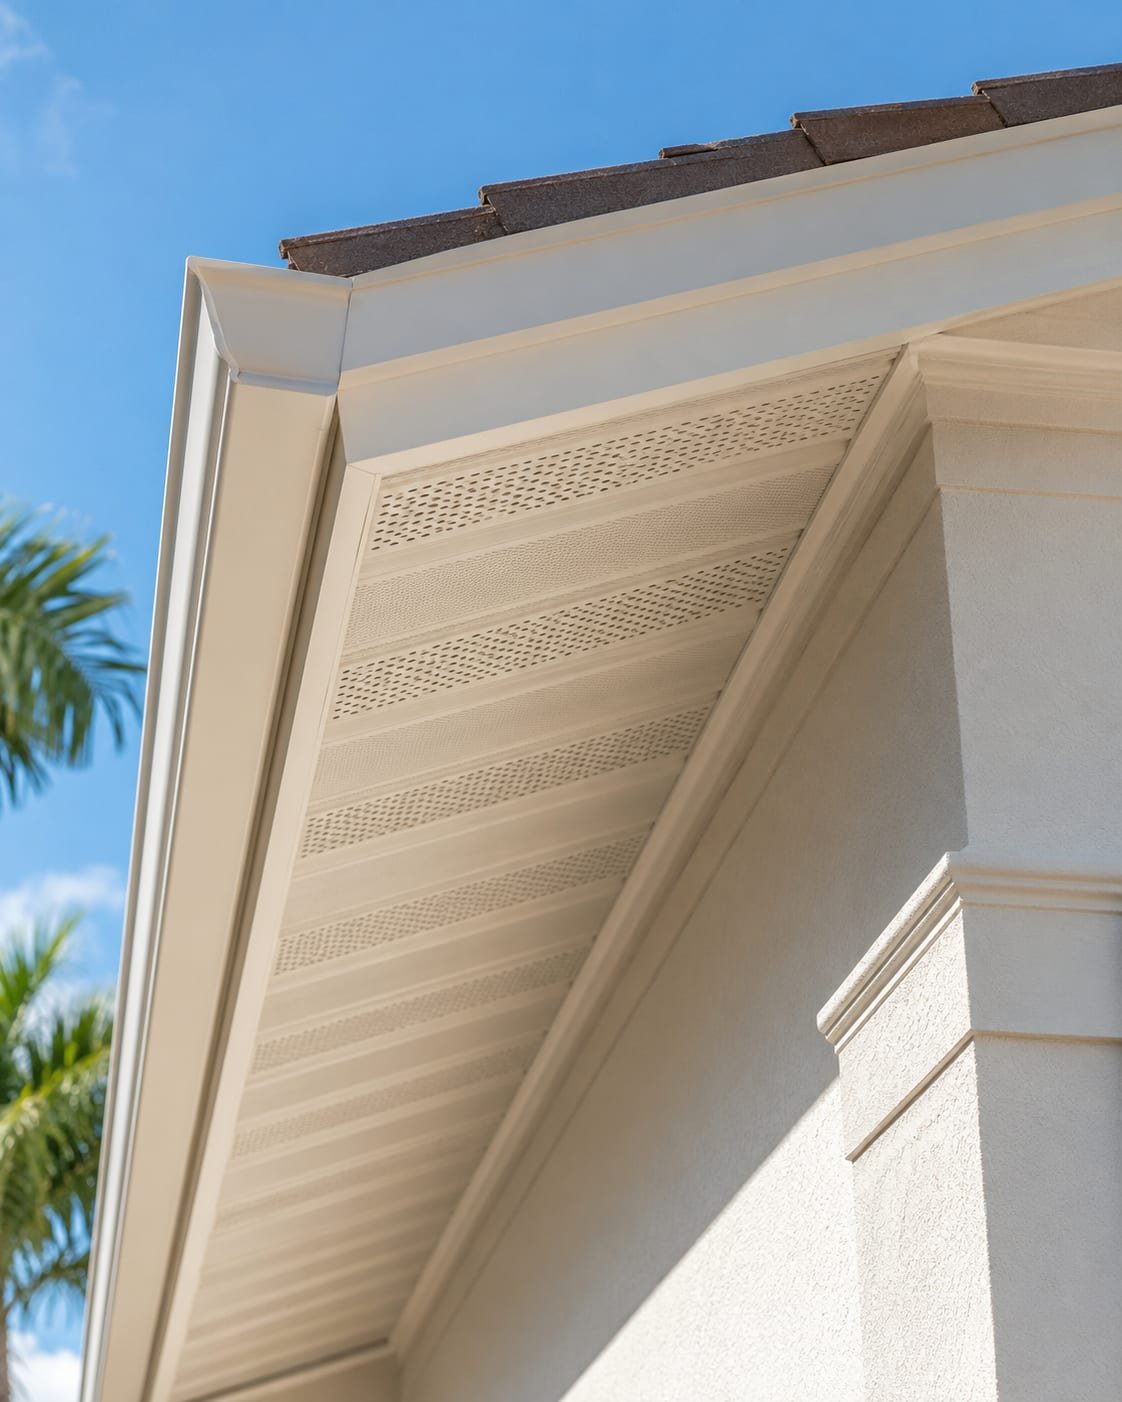
We install vented soffit systems sized to the attic's real intake requirement, with the baffles and clear airway that make ventilation work instead of just look right.
What's included
-
Vented soffit installation
Vented panel installed with net free area matched to the attic volume.
-
Intake & exhaust balance
Intake sized against ridge or roof exhaust so air genuinely moves through.
-
Baffle & airway installation
Baffles holding insulation out of the eave so the intake path stays open.
-
Aluminum, vinyl & wood soffit
Material chosen for exposure, span, and the architecture of the house.
-
Roof-edge transition detail
Clean, sealed transitions at the eave that shed water and close the gap.
-
Insect & pest exclusion
Screened venting and sealed penetrations that keep the attic to itself.
Eave Framing & Soffit Repair
Soffit rarely fails on its own. When a panel sags or opens up, the cause is usually behind it — rotted lookouts, sub-fascia, or rafter tails that lost their weather protection years earlier.
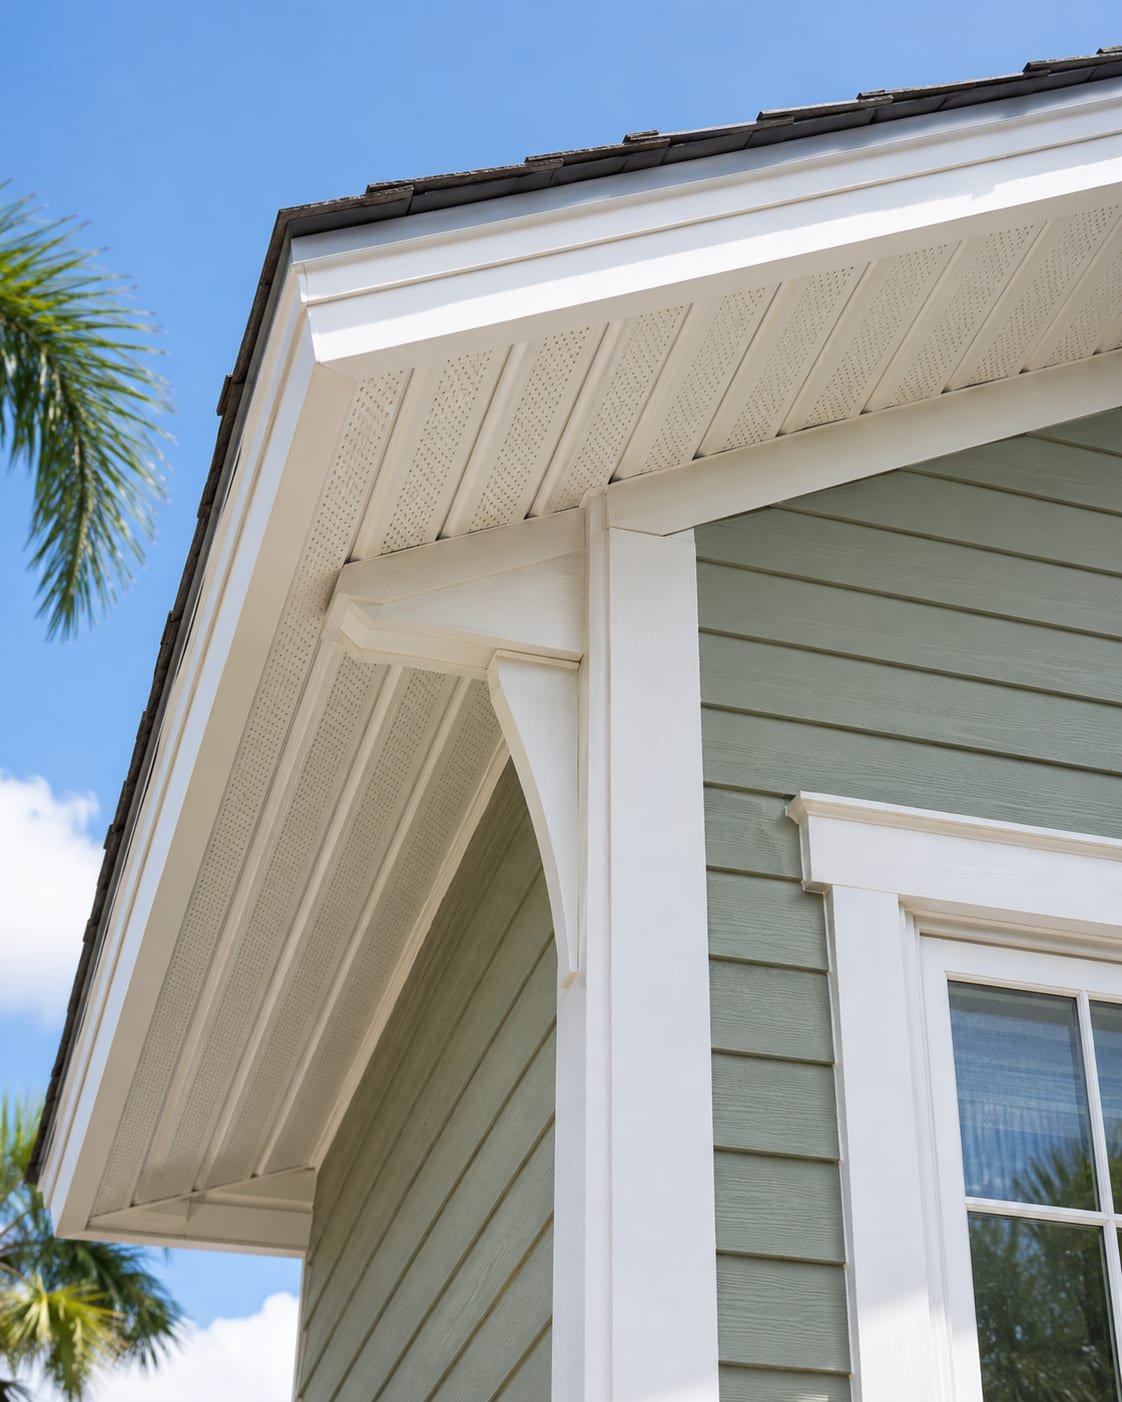
We open the eave, find where sound material starts, rebuild the framing, and only then install new soffit — so the repair addresses the cause rather than concealing it.
What's included
-
Eave damage assessment
Probing lookouts, sub-fascia, and rafter tails to map the real extent of it.
-
Rafter tail & lookout repair
Rotted tails and lookouts cut back and rebuilt to carry the eave again.
-
Sub-fascia replacement
Sub-fascia replaced so trim and soffit have sound material to fasten into.
-
Water source correction
Finding and fixing whatever let water in, so the repair does not repeat.
-
Pest & moisture remediation
Nesting and moisture damage cleared out before anything gets closed up.
-
Soffit reinstallation & sealing
New soffit installed and sealed to a rebuilt, structurally sound eave.
How it works
Our process
From the first conversation to the final inspection — here is how a project runs, and what you can expect at each stage.
- 01
Walkthrough & measure
We measure every opening and probe the eave, so nothing surprising turns up mid-job.
- 02
Specification
Doors selected for exposure and rating; soffit sized to the intake the attic actually needs.
- 03
Prep & repair
Openings framed and rotted lookouts or sub-fascia rebuilt before anything new is installed.
- 04
Installation
Doors set plumb over sill pans; vented soffit installed with baffles keeping the airway clear.
- 05
Hardware & sealing
Latches tuned, weatherstrip adjusted, and every perimeter sealed against wind-driven rain.
- 06
Trim & walkthrough
Casing and returns finished, then we walk every door with you before we leave.
Where we work
Doors & Soffit across Manatee & Sarasota counties
Based in Bradenton, we take doors & soffit projects throughout Florida's Gulf Coast — from the barrier islands to inland Manatee and Sarasota.
- Bradenton
- Anna Maria Island
- Holmes Beach
- Bradenton Beach
- Palmetto
- Sarasota
- Lakewood Ranch
- Longboat Key
- Ellenton
- Parrish
Client stories
What our clients say
Acosta Builders framed my new home on Longboat Key Florida. They did a great job framing the new home. They are on the job everyday working hard. The site was kept clean always. They always came back to do any required punch list. I've built over 1000 custom homes and I highly recommend them.
I recently hired Acosta Builders for additions to my new home, and I couldn't be happier with the results. I highly recommend Acosta to anyone looking for reliable and skilled carpenters. Their commitment to organization, quality, and customer satisfaction sets them apart. I would definitely hire them again for future projects.
Excellent experience with Acosta Builders I hired them for a home project this year, and from the very start, they were impressive. The staff responded quickly, gave me multiple great ideas, and helped clarify any questions I had.
Great framing crew. I've worked with Acosta Builders on several jobs in the Bradenton area and they're reliable, do quality work, and are easy to work with. Will definitely keep using them!
I can recommend them; they do a great job—truly excellent and very professional.
Good questions
Doors & Soffit questions, answered
What Gulf Coast homeowners ask us before starting doors & soffit work — permits, timelines, and what happens when we open things up.
01Why does soffit matter beyond how it looks?
It ventilates the attic and it seals the eave. In a storm, wind that gets under an open eave pressurises the attic and lifts the roof from the inside — which is why soffit that stays attached is a structural detail, not a trim detail.
02Can you replace soffit without replacing the roof?
Yes, in most cases. Soffit, fascia, and drip edge can be rebuilt while the roof covering stays. If the rafter tails behind them have rotted, that gets repaired first — which is exactly the thing a soffit-only quote tends to leave out.
03What makes soffit come down in a storm?
Almost always the fastening, not the material. Panels clipped in without proper channel support or nailed short pull free under pressure. We rebuild the support behind the panel rather than reattaching to whatever was there.
04Do exterior doors need to be impact rated?
In our wind-borne debris region, exterior openings require protection, and that includes doors. The door, the frame, the hardware, and the anchoring all form part of the rating — an approved slab installed into an unanchored frame is not a rated assembly.
05Can you repair just the damaged section?
Where the rest is sound, yes, and we will say so. Where the damage runs past what is visible, patching a section buys a couple of years and costs you the whole run later. We probe first and tell you which one you are looking at.
Explore other services
Let's talk
Let's build your doors & soffit project
Get a free, no-obligation quote from a licensed contractor who treats your project like their own.
- Licensed & insured — Florida CGC1540129
- We respond within 24 hours — and we say if a job is not worth doing
- Itemised estimate, not a lump sum — free and no obligation